


 Ban & Monetization Policy
 MyLiveRoom Rewards Program Rules & Eligibility
Decoupling Premium Living from Mass Housing: The Sobha Rivana Strategy
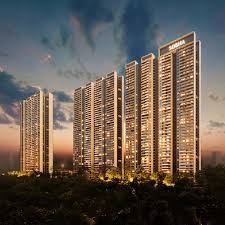
The micro-market of Greater Noida West has historically been understood through a single lens: high-density, volume-reliant apartment complexes designed to offer affordable square footage. For years, the standard layout featured six to eight apartments packed tightly around a central elevator core, leading to dark hallways, shared walls, and a noticeable lack of personal privacy.
The launch of Sobha Rivana in Sector 1 fundamentally challenges this standard. Spanning an 11.76-acre land parcel, the project introduces a low-density, premium architecture that alters the baseline expectations for real estate quality and spatial design in the region.
The Spatial Framework: Low Density by Design
The most significant differentiator of Sobha Rivana is its intentional reduction of community density. While standard regional master plans aim to maximize block footprints, this development reserves approximately 80% of its site for open green spaces, circulation paths, and an integrated river-themed landscape feature.
The vertical master plan is limited to 8 high-rise towers rising up to a G+44 floor height. To preserve privacy and acoustic comfort, the floor plates are engineered under a strict layout policy:
-
Four Apartments per Floor: Each tower core features only four units, eliminating the crowded, hotel-corridor feel common in mass housing projects.
-
Zero Shared Common Walls: The physical architecture isolates each structural home. By removing shared partition walls between neighboring apartments, the layout secures acoustic privacy and allows for deep window placements on three sides of each residence.
-
High Elevator-to-Unit Ratio: Every tower core is serviced by four high-speed lifts—comprising three passenger elevators and a dedicated service lift—minimizing corridor wait times and isolating service personnel traffic.
Technical Performance and Monolithic Engineering
Beyond high-end fixtures, the real long-term value of a luxury asset rests inside its structural frame. Moving away from traditional column-and-brickwork construction, Sobha Rivana uses advanced monolithic concrete casting via precision aluminum formwork (Mivan technology).
┌─────────────────────────────────────────────────────────────┐
│                 RCC MONOLITHIC SHEAR WALL MATRIX            │
├─────────────────────────────────────────────────────────────┤
│  [ Precision Formwork ] ──► Extruded Aluminum Framework     │
│  [ Material Compaction] ──► High-Grade Structural Concrete  │
│  [ Unified Mass       ] ──► Seamless Exterior & Interior Wall│
└─────────────────────────────────────────────────────────────┘
The entire superstructure—including internal room partition walls—is cast simultaneously using structural concrete shear walls. This eliminates traditional brick joints and plaster layers, creating an exceptionally rigid frame highly resistant to lateral wind forces and seismic shifts.
Sobha Rivana Sector 1 Noida For the homeowner, this engineering discipline delivers perfectly straight internal wall alignments, consistent room dimensions, and highly reliable protection against structural moisture and dampness over time. Because the developer utilizes a backward-integrated corporate model, the primary materials used on-site—ranging from structural steel work and double-glazed window units down to internal cabinetry—are manufactured in-house, subject to extensive quality checks before final property handover.
Configuration Metrics and Floor Efficiencies
The internal floor plans are configured to optimize the transition between gross billing area and actual usable space, avoiding the awkward shapes that often make furniture placement a puzzle.
| Configuration Typology | Average Super Area | Primary Layout Attributes |
| 2 BHK Luxury Standard | 1,322 – 1,653 Sq. Ft. | 2 Bedrooms, 2 Bathrooms, dual deep-deck balconies, linear living-dining room. |
| 3 BHK Premium Tier | 1,752 – 1,982 Sq. Ft. | 3 Bedrooms, option for 2 or 3-bathroom setups, deep ventilation windows. Select units feature private extended terraces. |
| 4 BHK Sky Mansion | 2,422 – 2,714 Sq. Ft. | 4 Self-contained bedrooms with attached baths, independent powder room, utility quarters, and wide panoramic decks. |
The lifestyle infrastructure centers around a three-story, 35,000-square-foot clubhouse operating as the social and wellness core. The facility houses a state-of-the-art gymnasium, a temperature-controlled indoor swimming pool, indoor badminton courts, co-working lounges for remote executives, and a library. Outside, the grounds feature a rubberized running track, multi-sport courts, and manicured reflexology walk-paths.
Logistical Placement: The Gateway Advantage
Dealt under a geographic sweet spot, Sector 1 places Sobha Rivana at a strategic gateway point, bypassing the heavy traffic deeper inside Noida Extension.
                    [ Delhi-Meerut Expressway ]
                                │ (~10-12 mins)
                                ▼
  [ Central Noida ] ◄─── ( HINDON RIVER BRIDGE ) ───► [ SOBHA RIVANA ]
   (Sectors 75-79)           (0-KM Gateway)             (Sector 1)
                                ▲
                                │ (~2 kms)
                     [ FNG Expressway Corridor ]
Situated directly along the edge of the Hindon River basin, the project claims a practical "0-KM from Noida" logistical status. Residents can cross the Hindon Bridge and enter established Central Noida neighborhoods (Sectors 75–79) within five to ten minutes, completely avoiding the internal bottleneck traffic of Kisan Chowk or the Char Murti roundabout.
The estate sits within 2 kilometers of the Faridabad-Noida-Ghaziabad (FNG) Expressway corridor and roughly 10 minutes from the Delhi-Meerut Expressway, ensuring rapid road connectivity across Delhi, Ghaziabad, and Faridabad. Crucial civic utilities—including Yatharth Super Speciality Hospital, Gaur City Mall, and premier educational institutes like Lotus Valley International School—all sit within a convenient 1 to 3-kilometer radius.
Market Positioning and Structural Timelines
Reflecting its premium brand positioning and low-density architecture, base selling prices range between ₹14,500 and ₹17,000 per square foot. This places entry-level 2 BHK residences at approximately ₹1.96 Crore, while the flagship 4 BHK sky-mansions scale up to ₹4.04 Crore and above.
The financial model relies on a structured Construction-Linked Payment (CLP) plan, anchoring capital outflows directly to verified structural milestones on-site. Fully registered under the Uttar Pradesh Real Estate Regulatory Authority with the official registration number UPRERAPRJ313638/03/2026, the project outlines a realistic, multi-year completion timeline targeted for February 2031.

 Spanish
 English
 Arabic
 French
 Portuguese
 Deutsch
 Turkish
 Dutch
Dutch
 Italiano
 Russian
 Romaian
 Portuguese (Brazil)
 Greek
Greek