


 Ban & Monetization Policy
 MyLiveRoom Rewards Program Rules & Eligibility
The Wellness Blueprint: A Deep-Dive Review of Godrej Nature Plus, Sector 33, Sohna
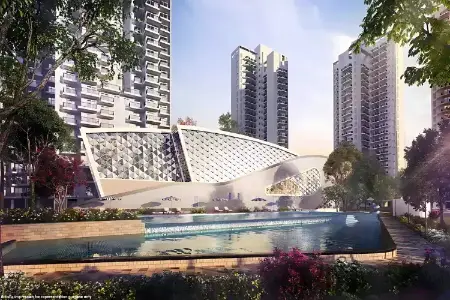
Modern homebuyers are looking past standard luxury checkmarks. Flashy facades and marble lobbies are taking a back seat to fundamental essentials: clean air, personal space, and an ecosystem built for long-term well-being.
Godrej Nature Plus, nestled in the rapidly evolving micro-market of Sector 33, Sohna (frequently called South of Gurgaon), targets this exact shift. Positioned as a wellness-centric community rather than a standard high-rise township, this project presents an intriguing proposition for family-focused end-users and long-term investors looking for value beyond the high-priced corridors of central Gurgaon.
Project Overview & Master Plan Architecture
Goodrej Nature Plus Spread across a generous 15.59-acre master plan, Godrej Nature Plus is designed with a low-density ethos that prioritizes open ground over concrete massing.
-
The Blueprint: The layout features 13 independent towers rising to G+22 floors, altogether housing roughly 1,200 residential units.
-
The Spatial Flow: By separating the towers cleanly across the site, Godrej ensures that individual units function as standalone corner entities. This layout maximizes three-sided natural light, promises consistent cross-ventilation, and protects the domestic privacy of each home.
-
Regulatory Compliance: The project is fully registered under Haryana RERA (Registration No:
RERA-GRG-359-2019), providing a reliable legal framework regarding project scope and the targeted final possession horizon of January 2028.
Inside the Floor Plans: Configurations & Core Dimensions
The internal sizing targets mid-to-large family requirements, focusing heavily on efficient room geometry and eliminating dead layout spaces.
| Configuration | Built-up / Carpet Area Ranges | Starting Price Bracket (2026 Core Market) |
| 2 BHK Apartments | 930 sq. ft. – 1,385 sq. ft. | ₹1.41 Cr – ₹1.62 Cr Onwards |
| 3 BHK Apartments | 1,411 sq. ft. – 1,557 sq. ft. | ₹1.90 Cr – ₹2.35 Cr Onwards |
| 3.5 / 4 BHK + Utility | Up to 1,938 sq. ft. | ₹2.40 Cr – ₹2.80 Cr Onwards |
Structural Specifications
The interior build quality showcases the classic, high-fidelity engineering standard expected of the Godrej brand. Living rooms and hallways are laid with premium large-format vitrified tiles, while master bedrooms feature laminated wooden flooring. Double-glazed windows function as excellent thermal and acoustic barriers, insulating the apartments from seasonal heat swings and exterior sound.
The Wellness Engine: "Park Wellness" & Core Amenities
The standout element of Godrej Nature Plus is its infrastructure dedicated to physical health and family activities, anchored by nearly 70% open green space
1. The O2 Island & Theme Landscapes
At the heart of the project sits a 5-acre central health park known as the O2 Island. Designed to function as a natural air filter, it includes a curated selection of over 40 distinct plant and tree species. The environment is partitioned into specialized botanical pockets—including a Fragrance Garden, a therapeutic Herb Garden, and a dedicated Butterfly Garden—delivering an air-quality microclimate notably cleaner than Gurgaon’s dense urban center.
2. The 18,000 Sq. Ft. Clubhouse & Active Arena
The physical recreation framework stands completely apart from the residential buildings, featuring a dedicated sports culture:
-
A classic, fully-equipped health cafe, indoor gymnasium, and large multi-lane swimming pool.
-
An outdoor family play zone including large-scale live Chess layouts, Hopscotch setups, and quiet picnic areas.
-
Outdoor sports fields featuring full-sized cricket practice nets, tennis courts, and basketball courts.
-
Winding running tracks, outdoor reflexology pathways, and a dedicated pet park.
3. Godrej's Signature 5-Tier Security Matrix
Safety infrastructure goes far beyond standard gatekeepers. The security framework integrates automated face-detection systems at main elevator lobbies, standalone burglar alarms in individual units, regular scheduled bike and dog patrols throughout the outer periphery, and secure community shuttle services for intra-township transit.
Connectivity Analysis: The Sohna Road Advantage
Located in Sector 33, Sohna, the project sits at the edge of Gurgaon’s southern growth zone, running parallel to the scenic backdrop of the Aravalli Hills.
-
Macro Connectivity: The site sits just a 5-minute drive from the main Badshahpur-Sohna Road Highway (NH-248A), allowing direct connectivity to the Southern Peripheral Road (SPR) and the Golf Course Extension Road corridor. Central corporate engines like DLF Cyber City and Udyog Vihar are accessible within a 25 to 35-minute commute via these major links.
-
The Logistics Edge: Proximity to the massive Delhi-Mumbai Expressway network injects significant long-term logistical value into this pocket, simplifying inter-state connectivity.
-
Social Infrastructure: The micro-market is flanked by top-tier academic institutions including GD Goenka World School and K.R. Mangalam University. Established healthcare centers (like Medanta and Artemis) and everyday retail zones (M3M Cosmopolitan, commercial high-streets) sit within an easy 10 to 15-minute driving radius.
Investment Verdict: End-User vs. Investor Perspective
The Market Reality: Sector 33, Sohna does not command the same premium brand perception as central Golf Course Road. However, it scores exceptionally well on affordability, clean air metrics, and real-world liveability.
For End-Users
If your core priorities are family health, structured open green space, and peaceful surroundings backed by a reliable corporate developer, Godrej Nature Plus is an incredibly strong match. The practical internal floor plans and expansive health infrastructure make it ideal for multi-generational families.

 Romaian
 English
 Arabic
 French
 Spanish
 Portuguese
 Deutsch
 Turkish
 Dutch
Dutch
 Italiano
 Russian
 Portuguese (Brazil)
 Greek
Greek